Builders and developers
Price walk-ins, reach-ins, and other closet spaces from your plans.
BUILDER PARTNER / WISCONSIN CUSTOM CLOSETS
Send your plans. We design the closets, price the full package with delivery, and supply the materials. Your crew installs.
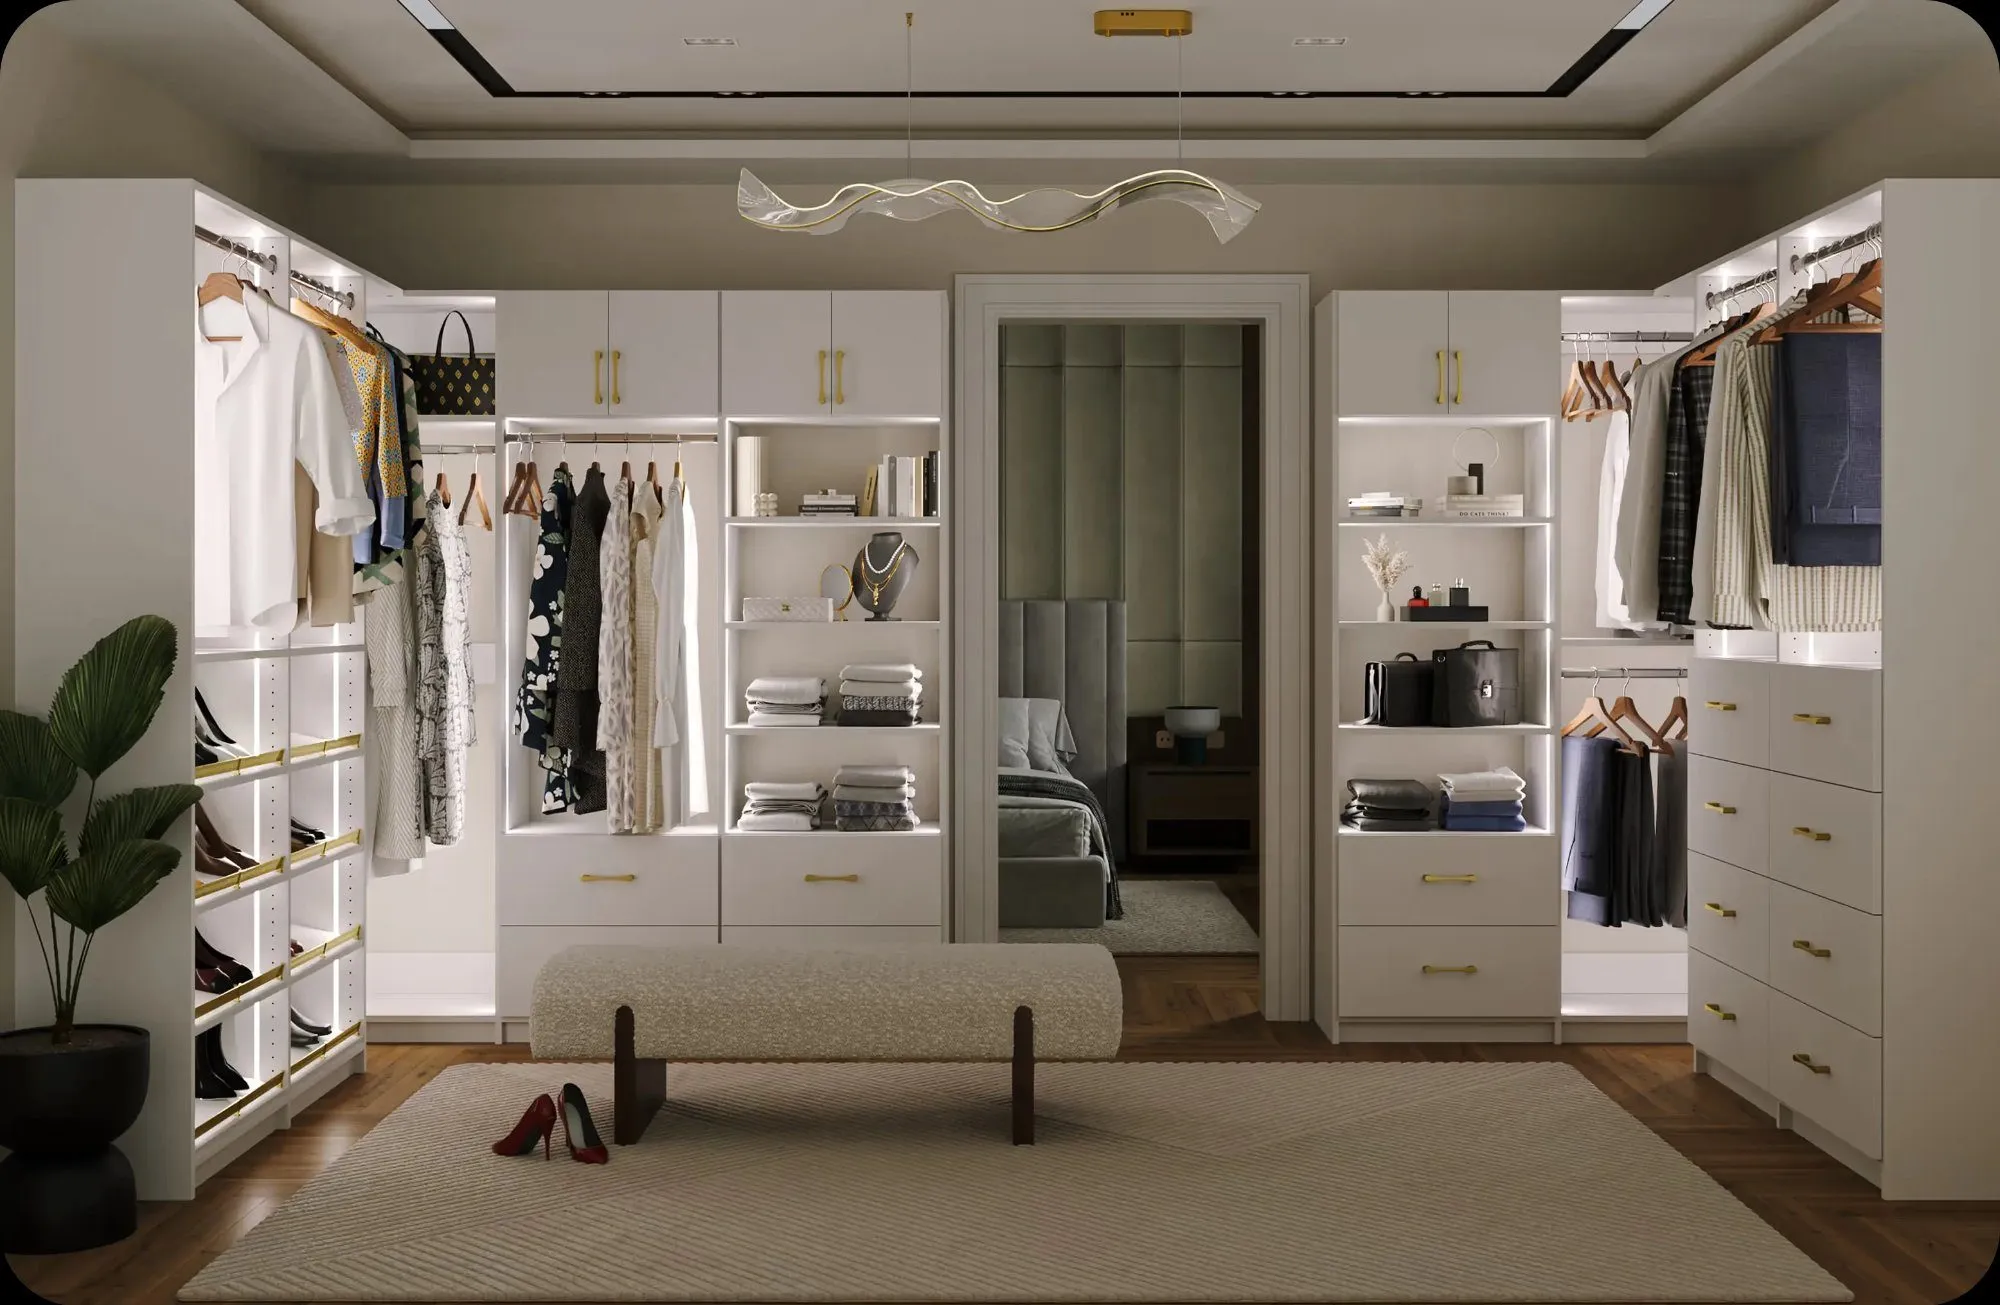
THE WCC SCOPE / 01
One clear closet package. 3D design, product scope, and delivery in the quoted price.
View the builder processReview an illustrated example of the design, scope, price, and field responsibilities.
THE FIT
You manage the project and the installation. We give you a closet design, a defined package, and one delivered price to review with your client.
Send a project for reviewPrice walk-ins, reach-ins, and other closet spaces from your plans.
Turn a room scope and client selections into a package for your crew.
Work on the design with us while your contractor manages the jobsite.
Start with what you have. We will tell you what else we need before we quote or order.
Share plans, sketches, measurements, or a room list. Include the project location and bid date.
We prepare a 3D design and proposal. Delivery is included in the quoted price.
After approval and field verification, we arrange the package and delivery. Your crew handles site work and installation.
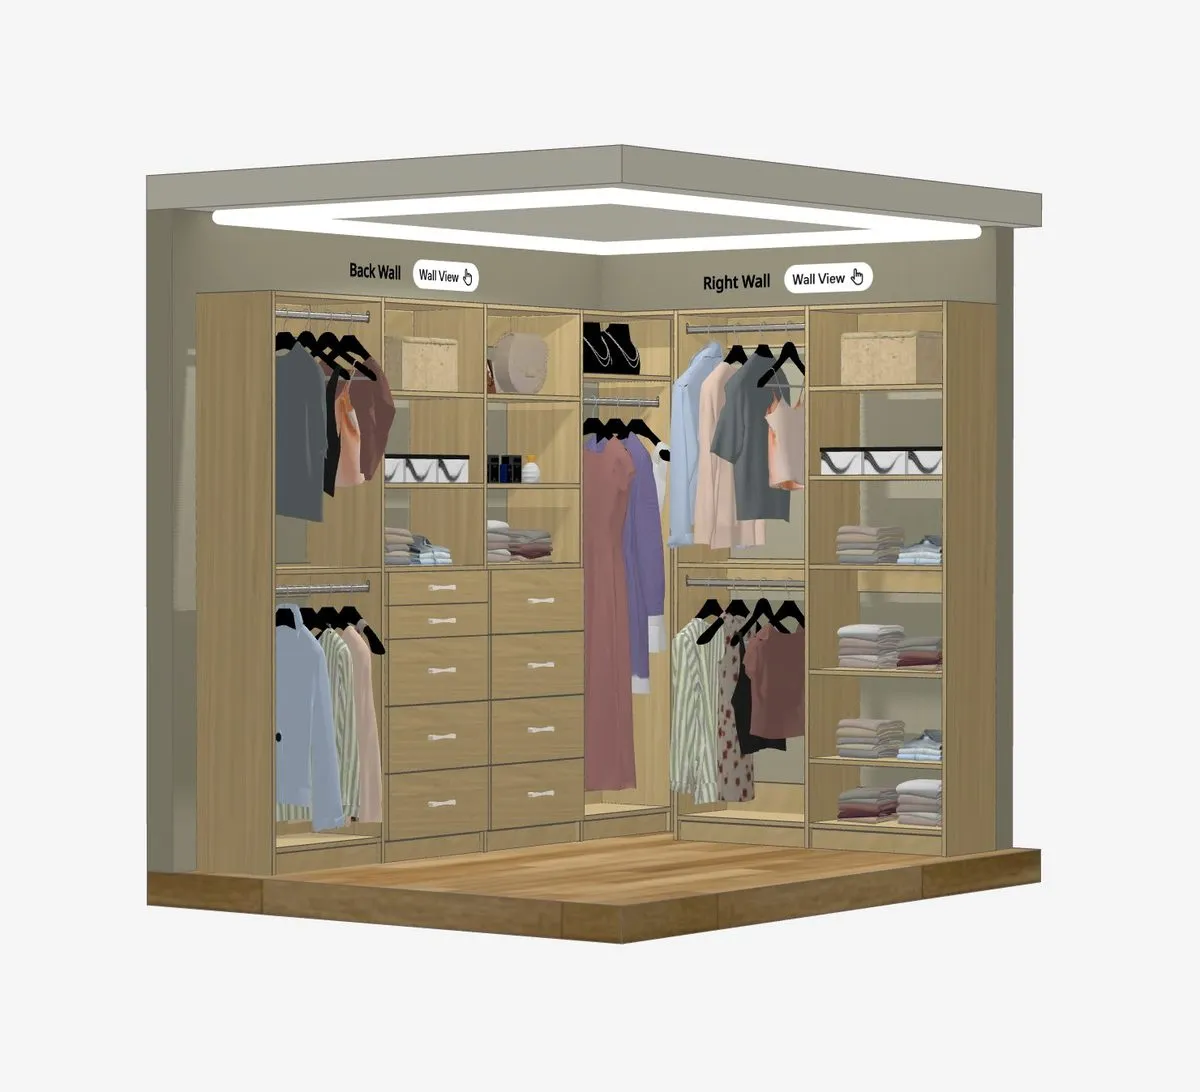 FIG. 02 / DESIGN CONCEPT
SEE THE SCOPE BEFORE ORDER
Use the 3D design to discuss hanging space, shelving, drawers, and finish choices with your client. Final dimensions and site conditions must be confirmed before order release.
Explore design ideasNEXT STEP / SEND THE PLAN SET
Send the scope you have. We will review it and tell you what we need for pricing.