BID DESK / BUILDER PARTNERS
Closet packages for your project.
Send plans, sketches, or a room list. We design the closets, quote the package with delivery, and supply the materials. Your crew installs.
Your job stays with your team.
We work with builders and remodelers who already control the site and installation. Homeowners can also use our design and supply service when they have a contractor.
We ship closet packages nationwide. Your crew or contractor verifies the site and installs the package.
- WCC provides3D design, closet materials, proposal, order coordination, and delivery.
- Your team providesField measurements, site preparation, demo, paint, baseboard work, and installation.
- The quoted priceIncludes delivery. We will confirm project details before the final order.
See what you can review before ordering.
We bring the closet layout, scope, and delivered package price into one proposal. Your team confirms the field conditions and installs the system.
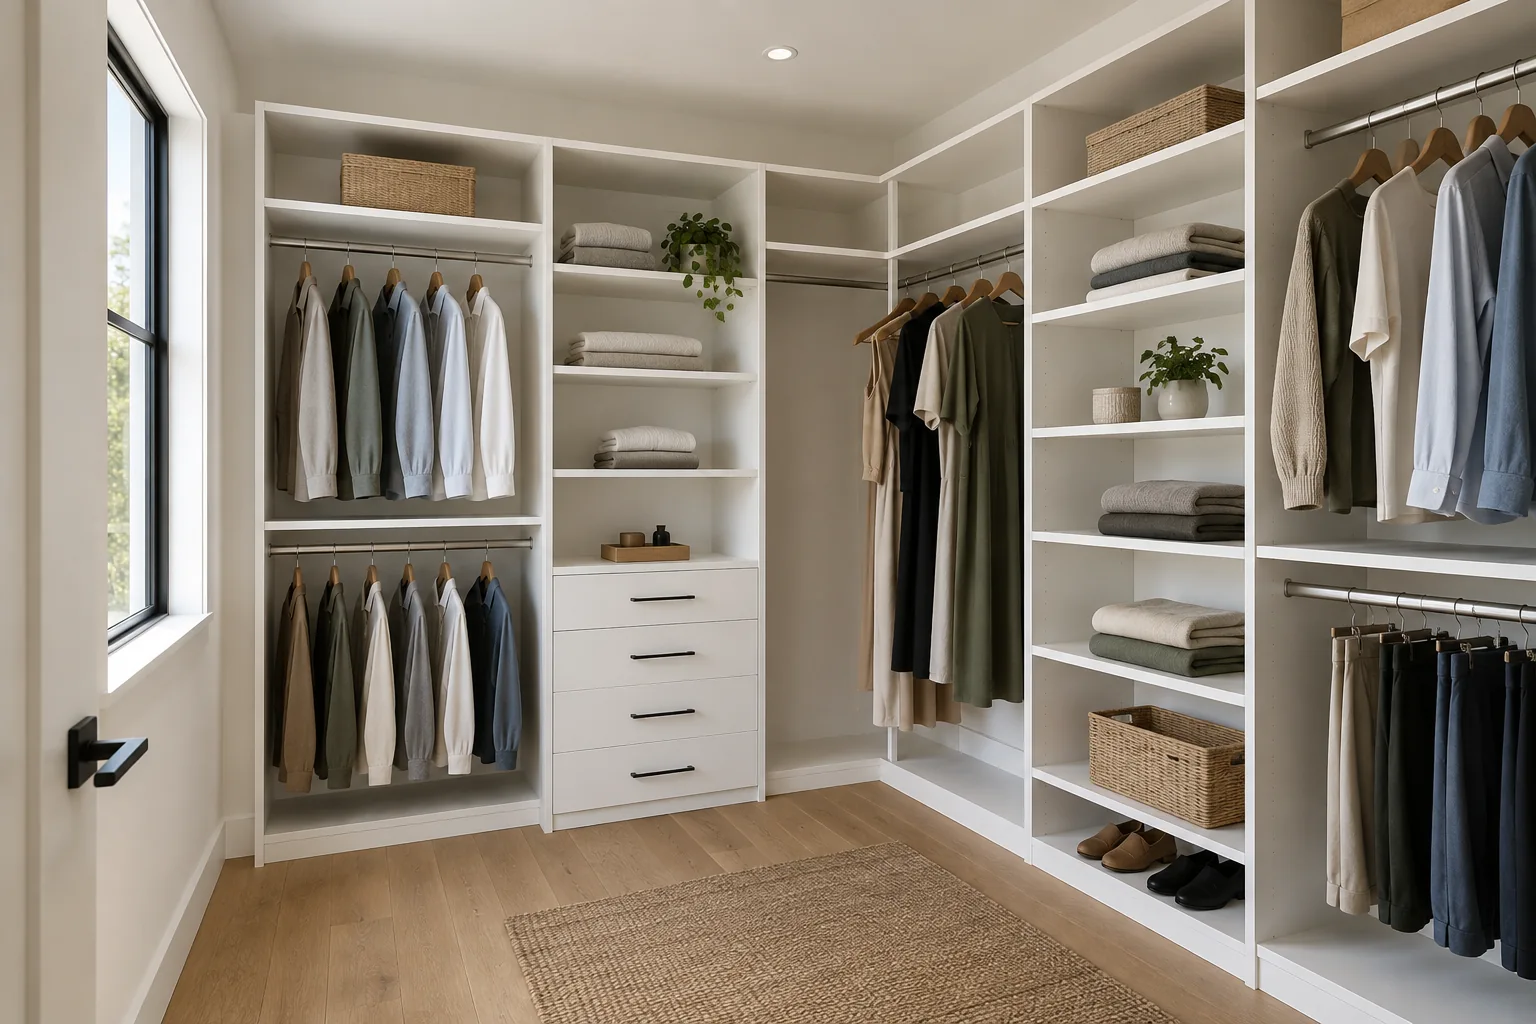 FIG. 01 / ILLUSTRATIVE 3D CONCEPT
SAMPLE PACKAGE / FOR ILLUSTRATION
From plan to clear scope.
- Design
- 3D layout to review with your client
- Package
- Room scope and selected closet materials
- Price
- Project proposal with delivery included
- Field work
- Your crew verifies, prepares, and installs
This preview explains the process. The image is generated and does not show a completed WCC installation. Each proposal is based on its project.
What happens after you send plans.
A simple path from early scope to order release.
- We review the scope.Send the room list, plans, sketches, or measurements. Tell us your bid date and project location.
- You review the proposal.We prepare a 3D design and price. We work through selections and revisions with you.
- Your team installs.After approval and field verification, we order and arrange delivery of the closet package.
Send your project.
Use the form or email info@wisconsincustomclosets.com. Send what you have now. We will ask for any missing details.
- Plans, sketches, room list, or measurements
- Project address and bid date
- Closet type, finish goals, and any client selections
Call 262-755-1137 if you want to discuss the scope first.
Need a design to show your client?
Send the project details. We can prepare a 3D design with the proposal.